Interior framing
Frames from Within
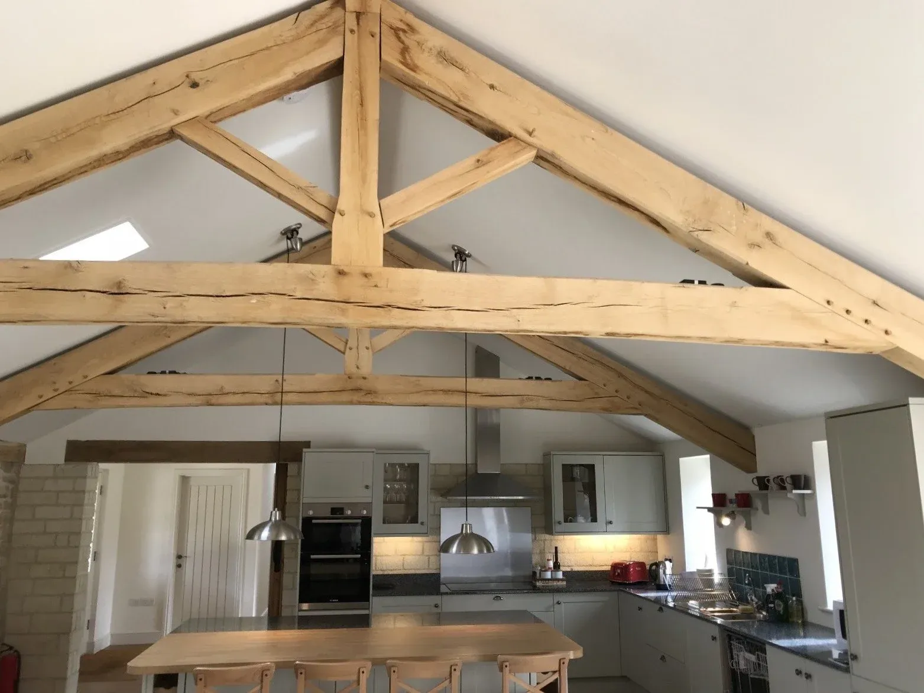
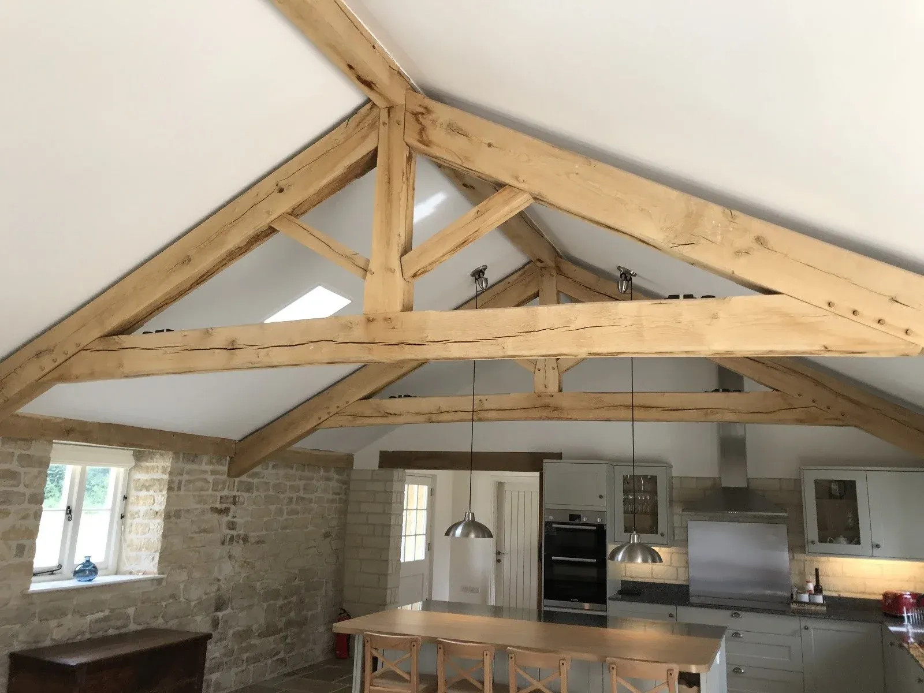
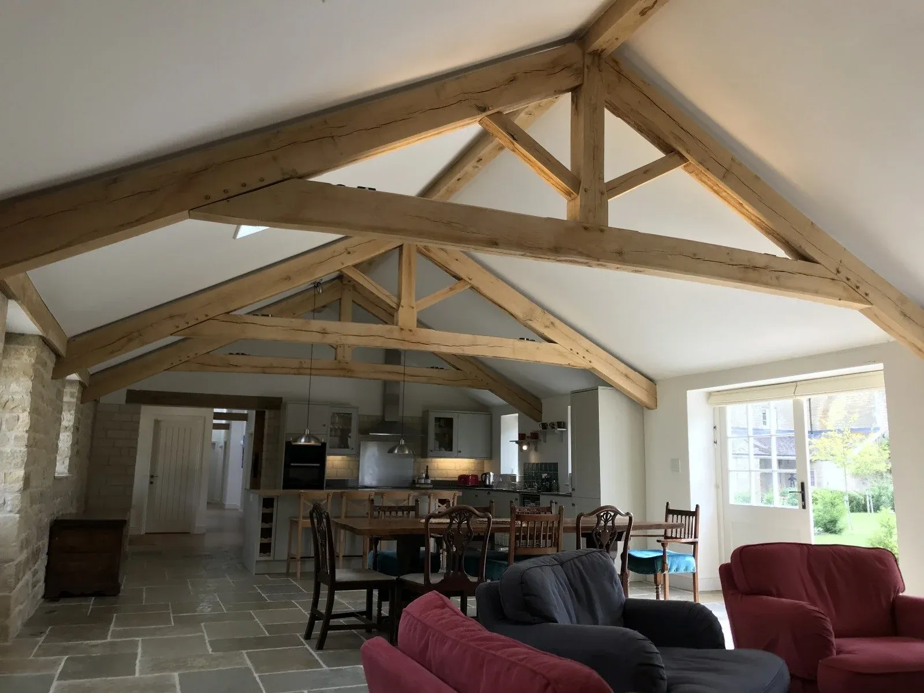
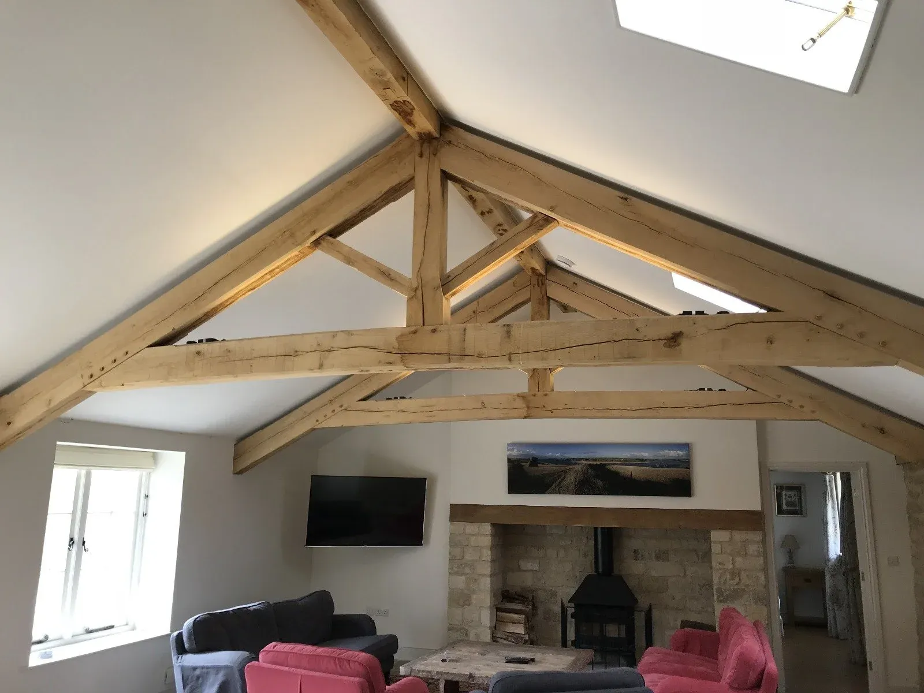
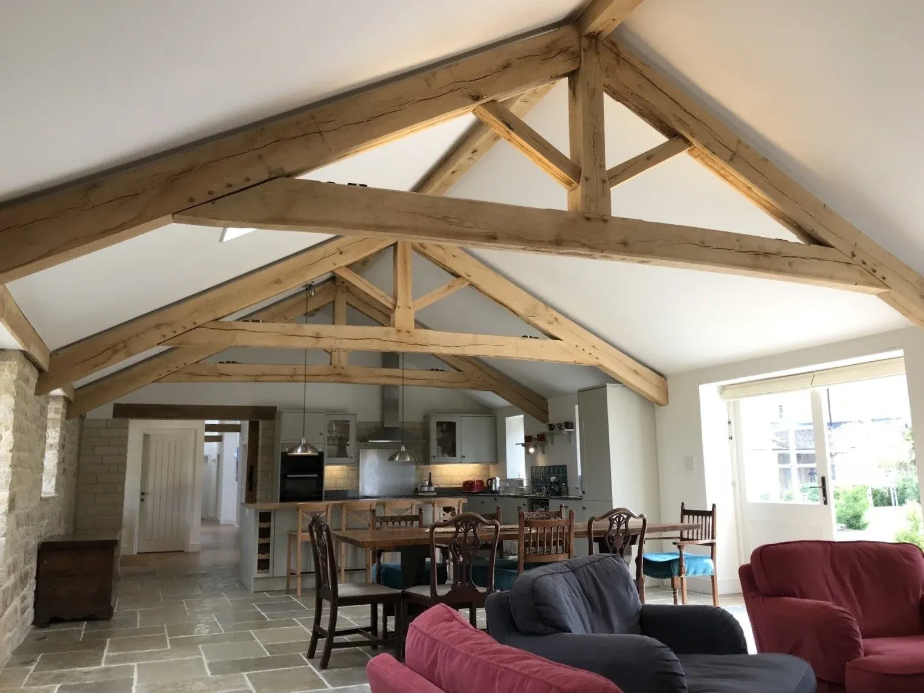
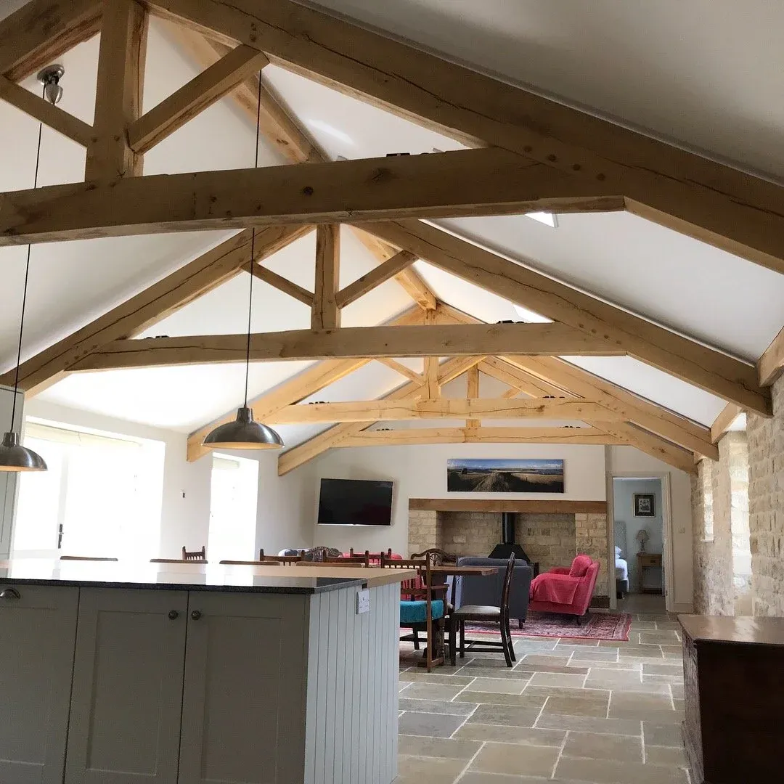
Exposed timber trusses and braces give a finished kitchen its character and make the shape of the ceiling visible.
From our original project notes
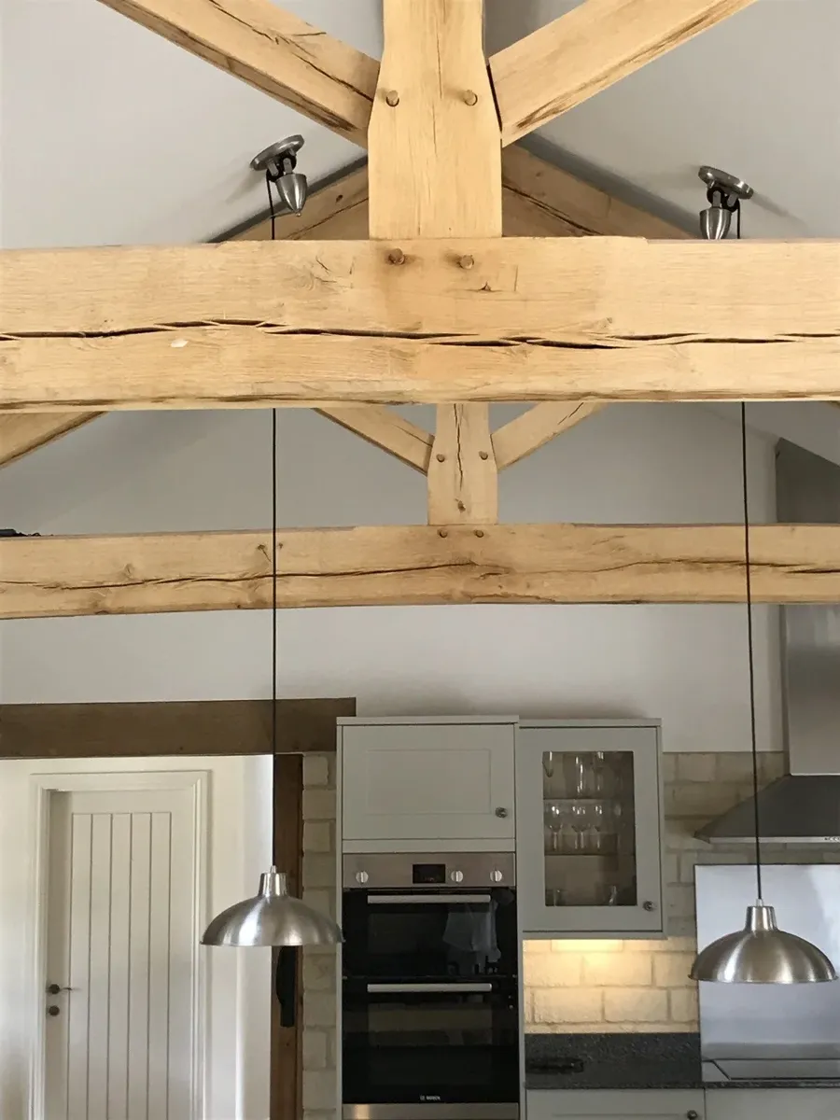
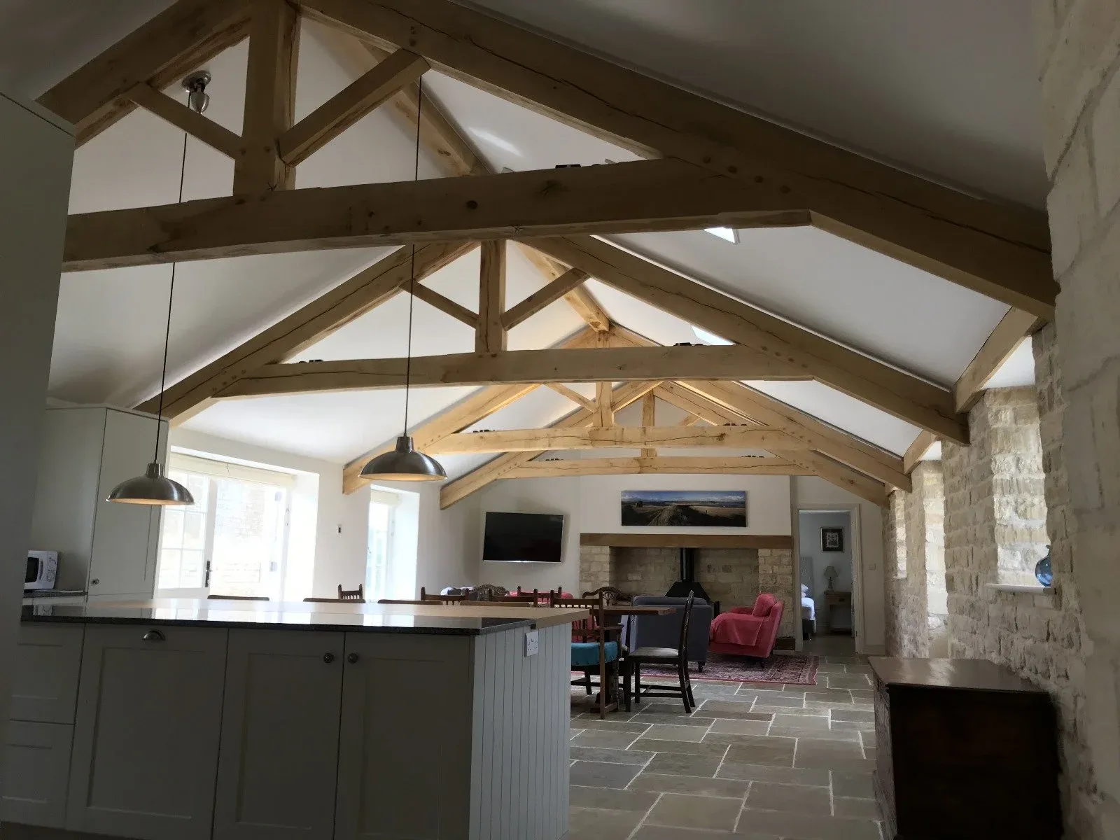
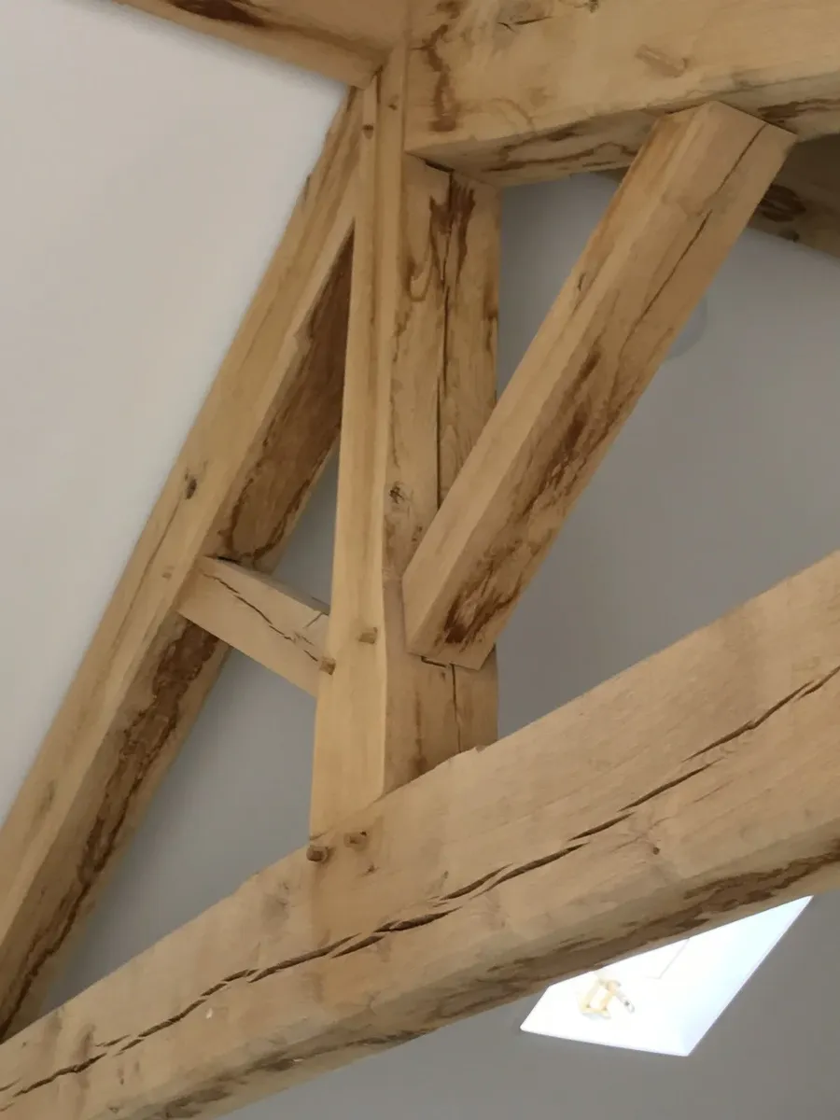
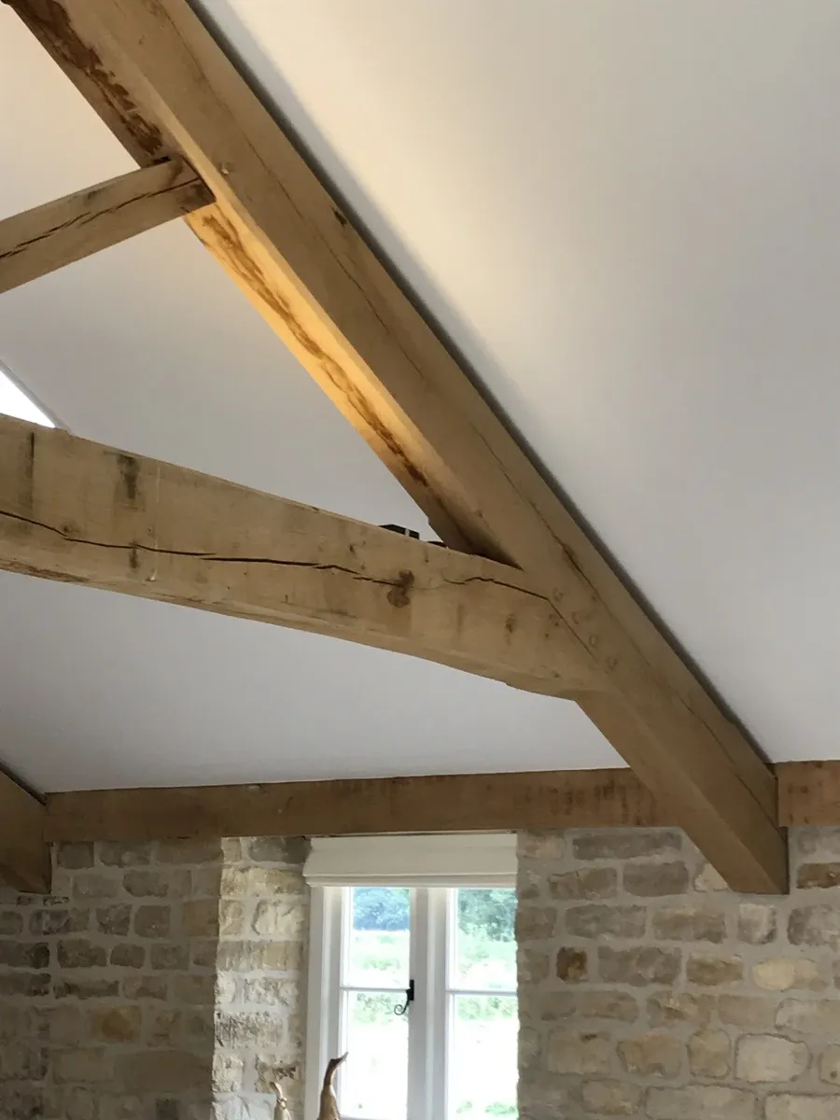
Read our original project write-upHere are some lovely examples of our frames within a finished building over a fabulous kitchen.
About the project
We made the exposed timber frame you see in this finished kitchen. The trusses follow the pitch of the ceiling, so you can see the shape of the frame as soon as you walk in.
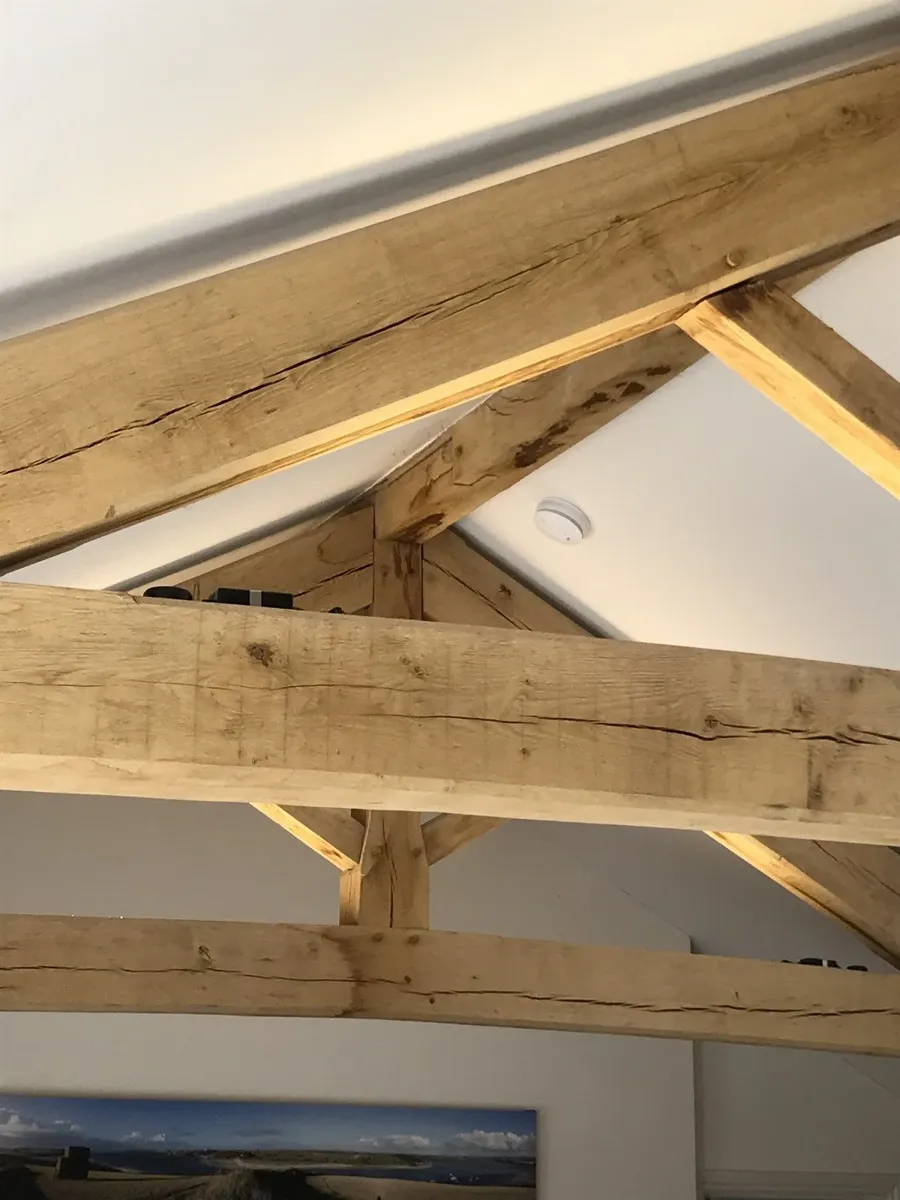
Look closely at the photos and you’ll see the grain in the timber and the pegs where the beams and braces meet. We like leaving those details visible so you can see how the frame goes together.
Details from the gallery
If you’re planning a room with exposed oak, the wider views give you an idea of how the height and spacing of the trusses feel alongside the finished kitchen.