Barn restoration
Elongated Barn
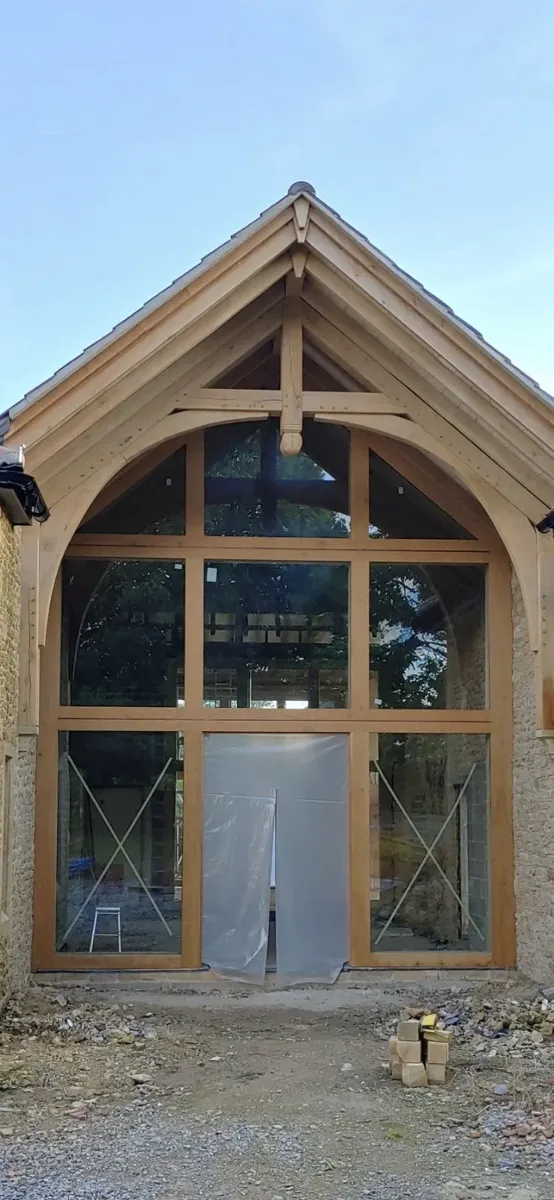
Restoration of a former tithe barn with a rebuilt roof, a fully glazed west gable, a courtyard and porticos.
From our original project notes
Read our original project write-upFollowing this our team was asked to come in to restore this beautiful barn back to some of its former glory.
About the project
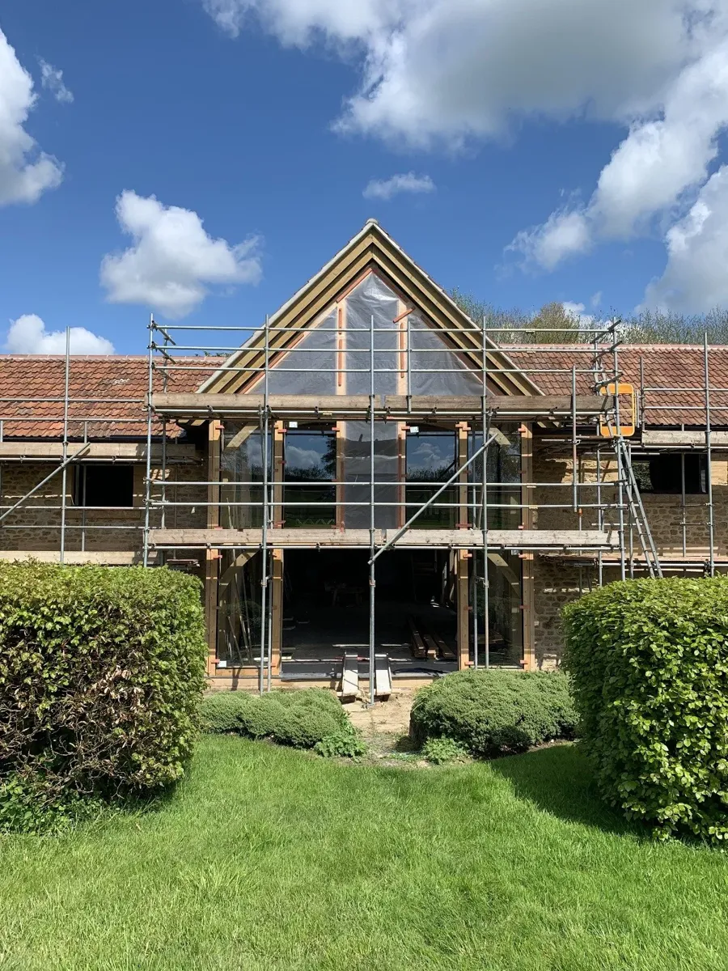
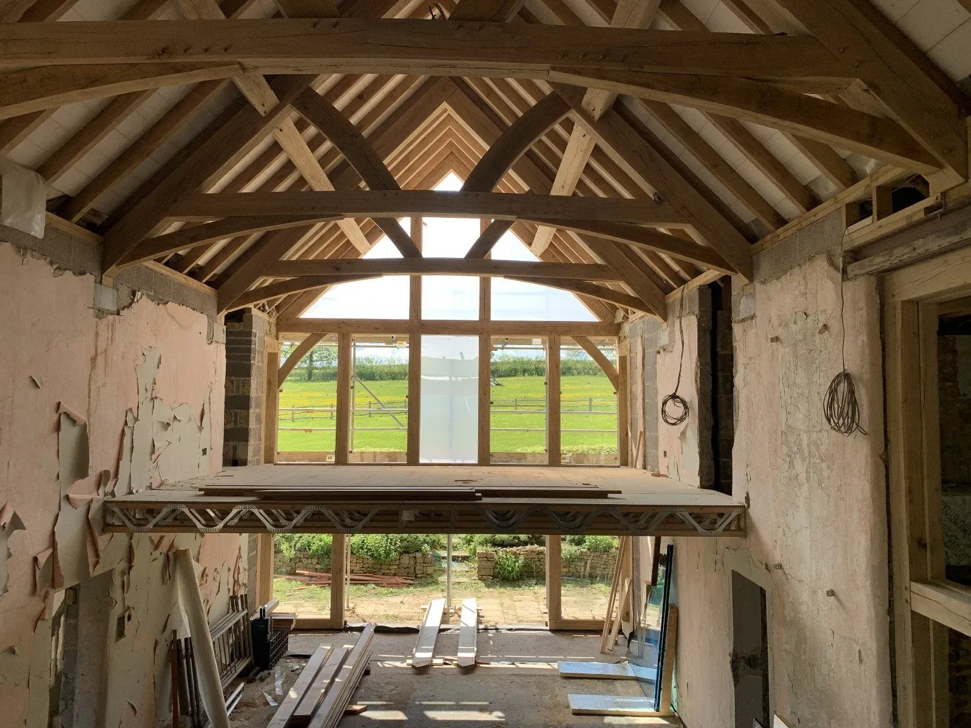
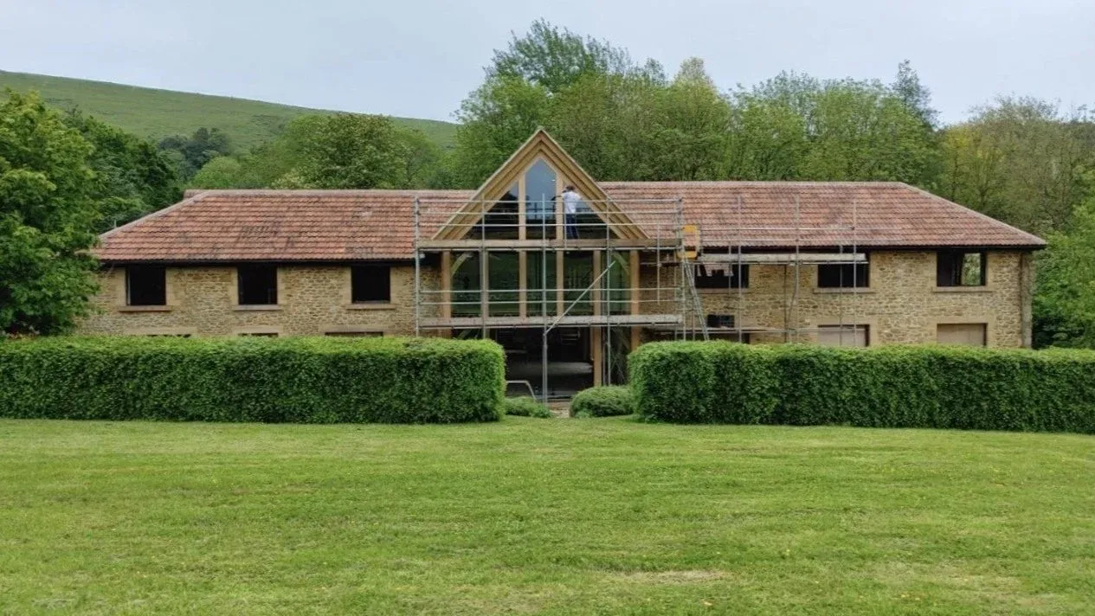
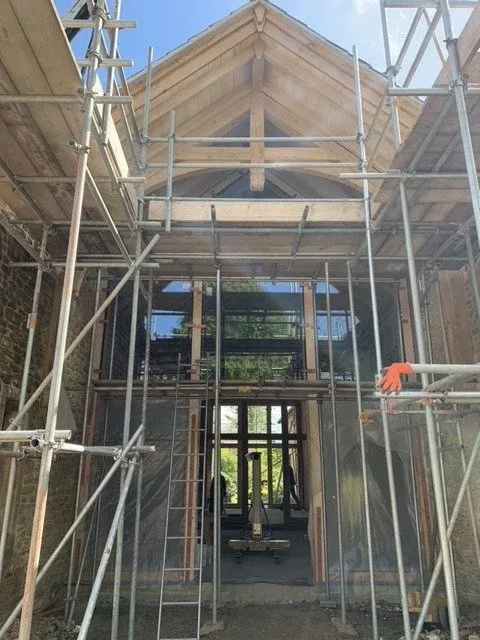
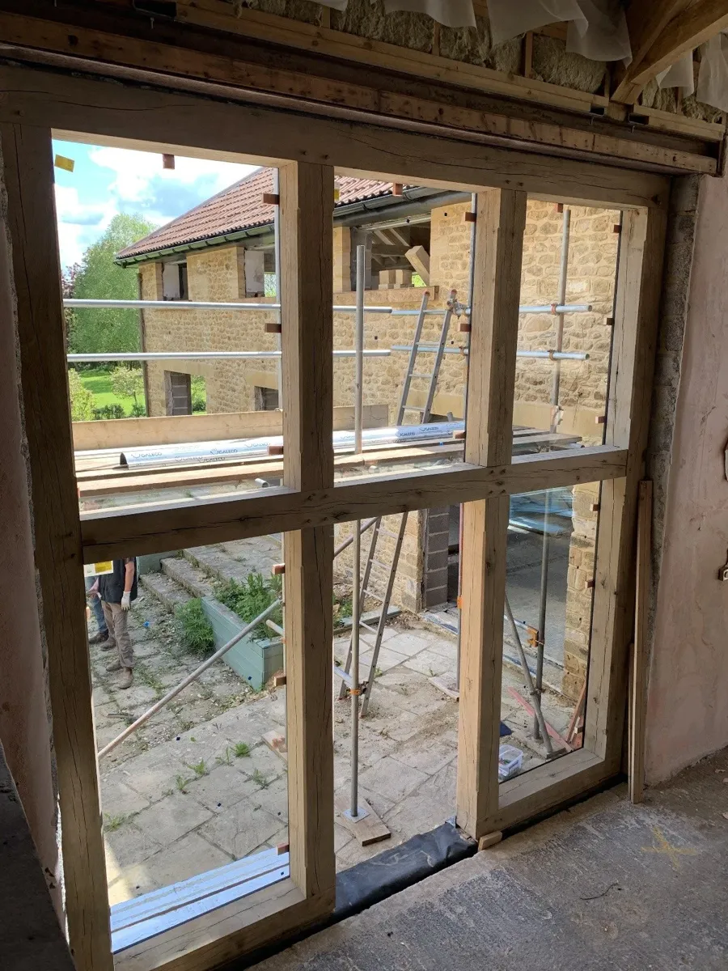
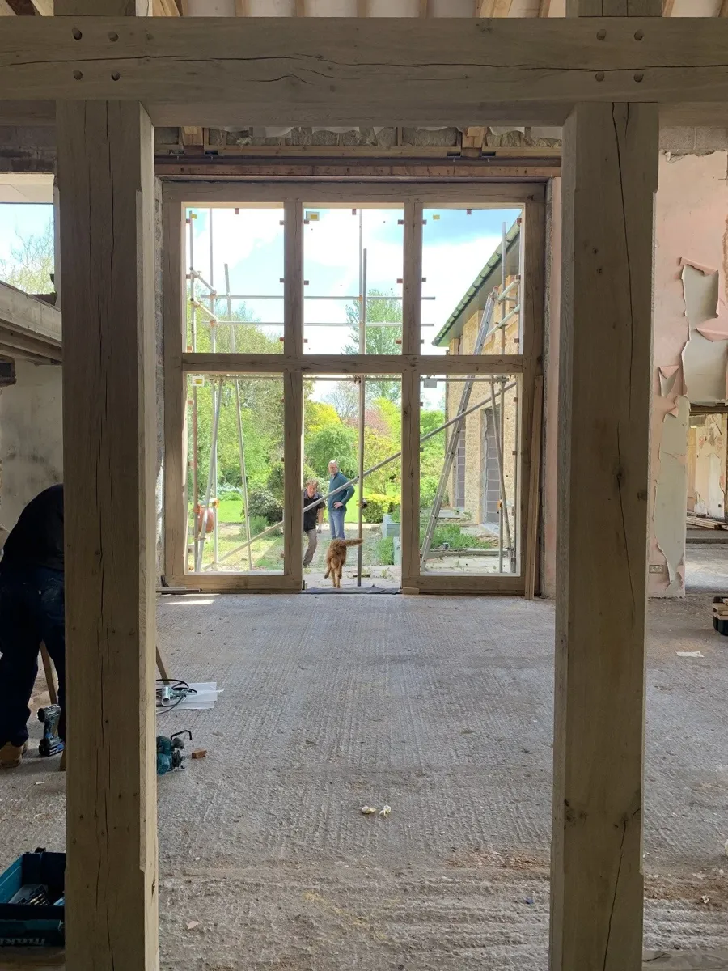
This former tithe barn had been dismantled and rebuilt in the 1980s. We were asked to bring back some of its earlier character, so we rebuilt the roof, glazed the west gable and created a courtyard and porticos.
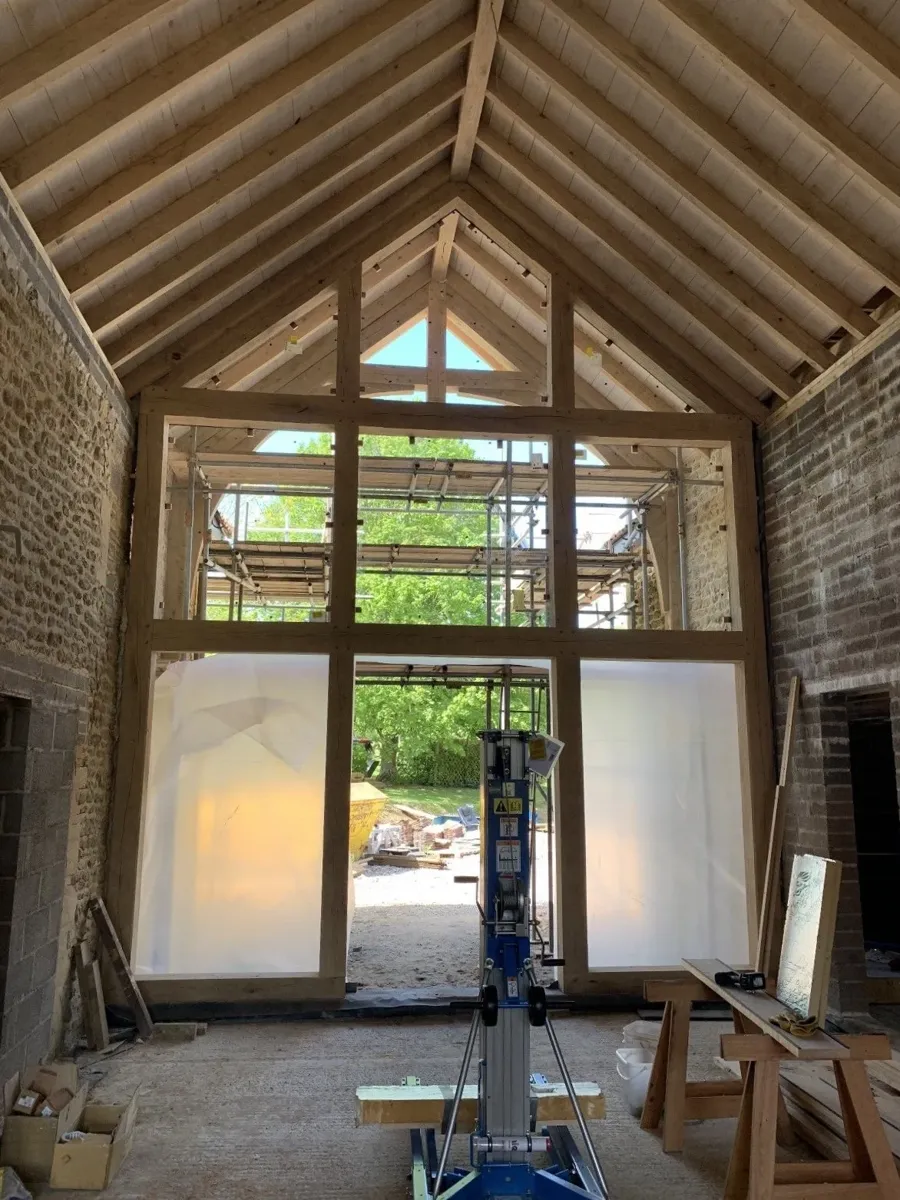
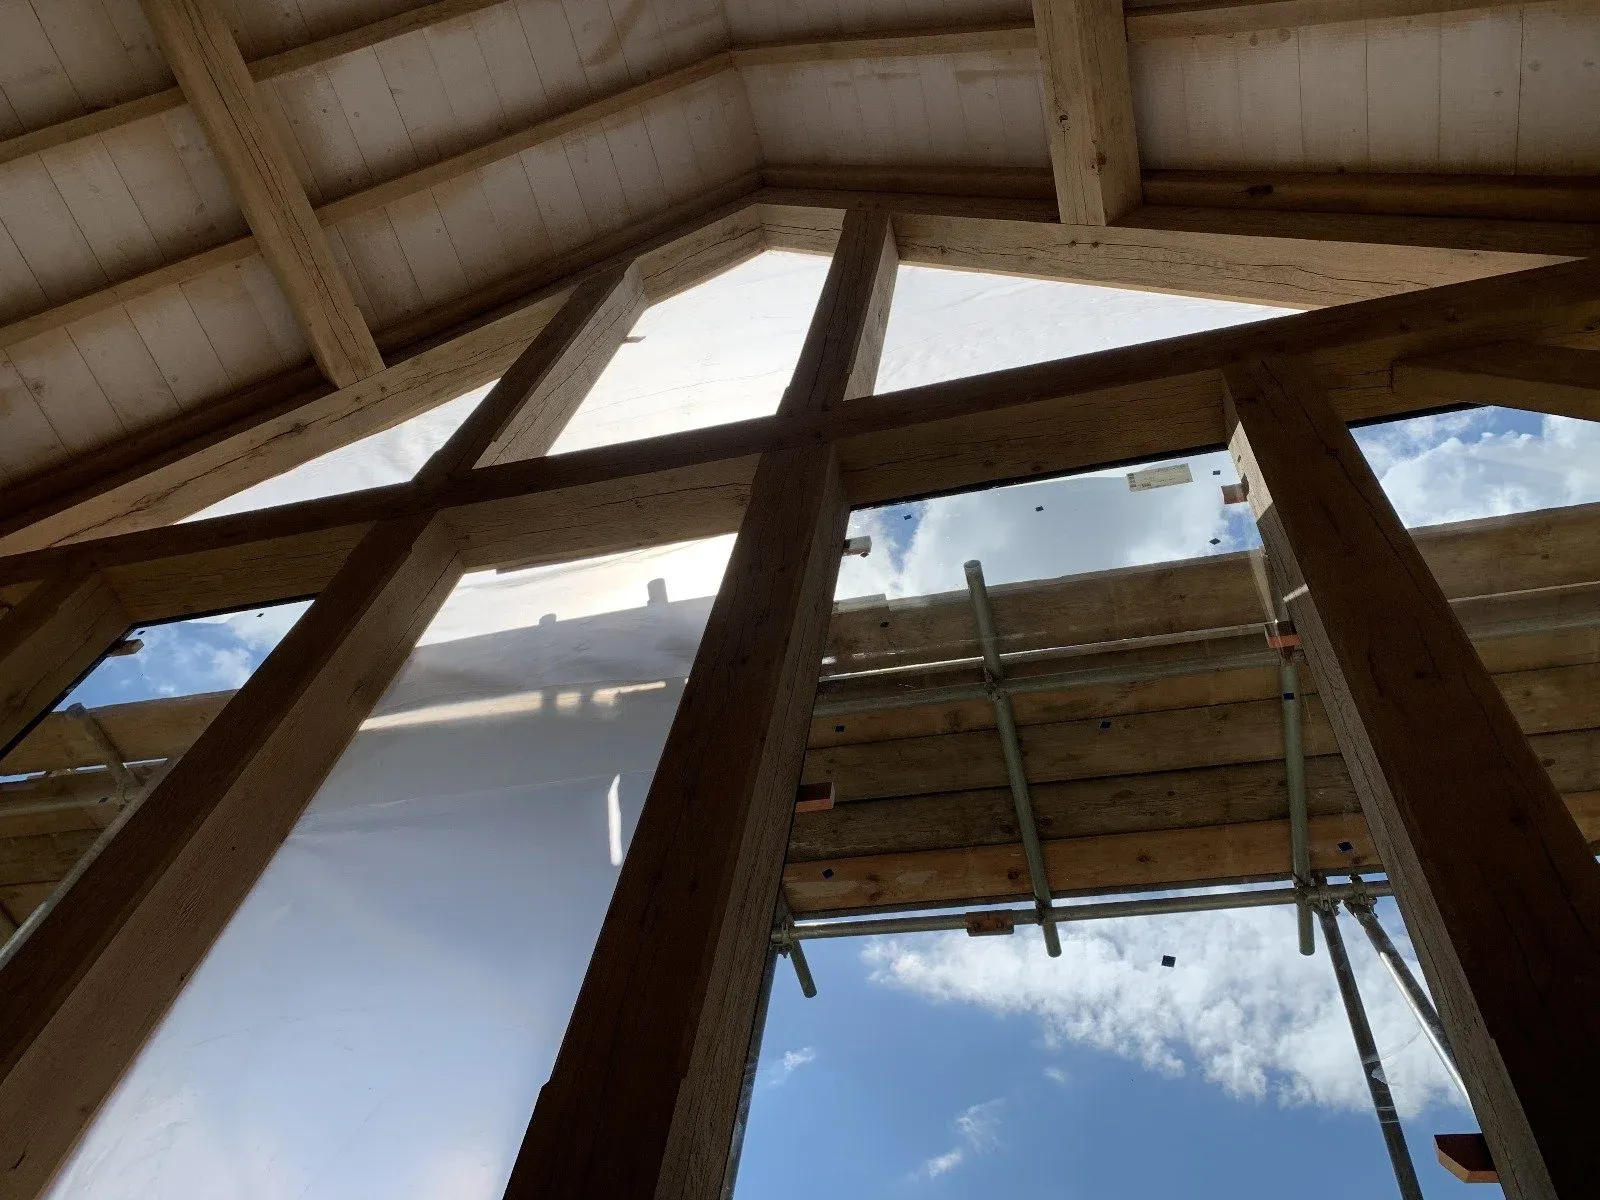
We’ve included photos from during the work as well as after the glazing went in. At the west end, you can still see the curved braces against the glass.
Details from the gallery
Look at the roof and west gable together. You can see how the roof gives the barn its shape and how we carried the lines of the timber frame through the glazed end.