Bespoke extension
Alluring Extension
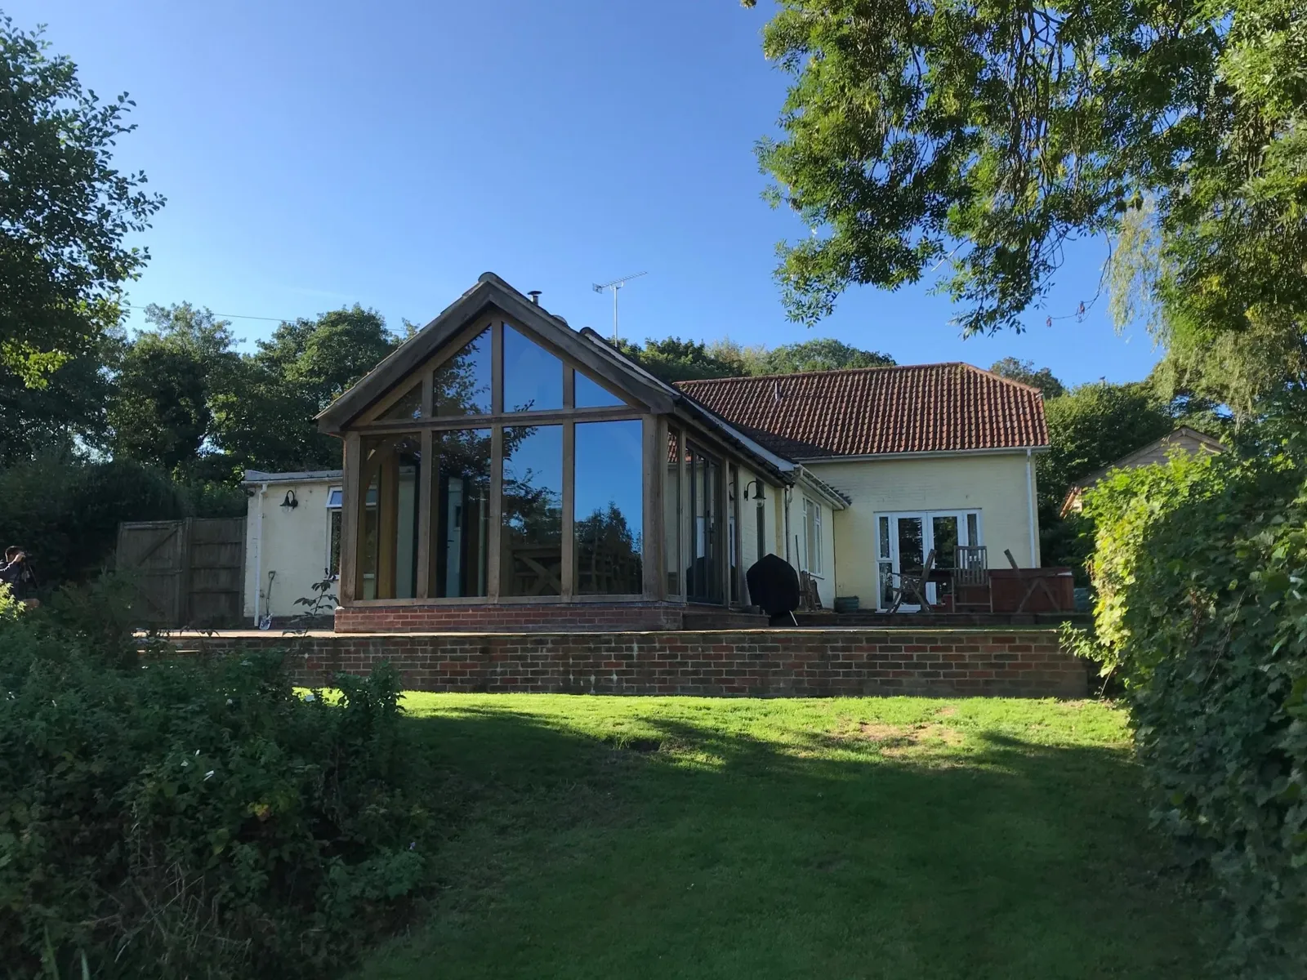
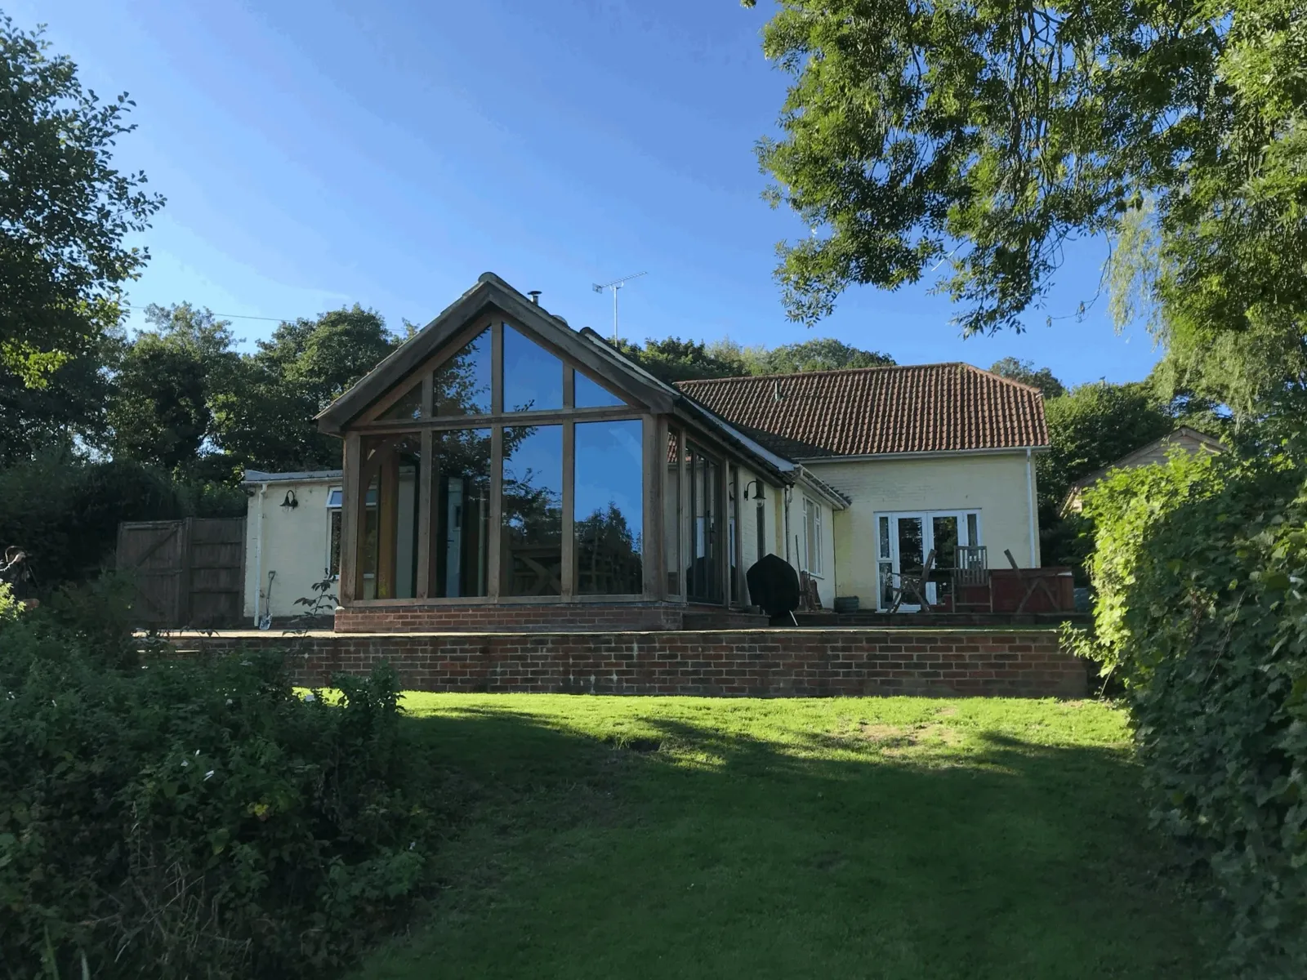
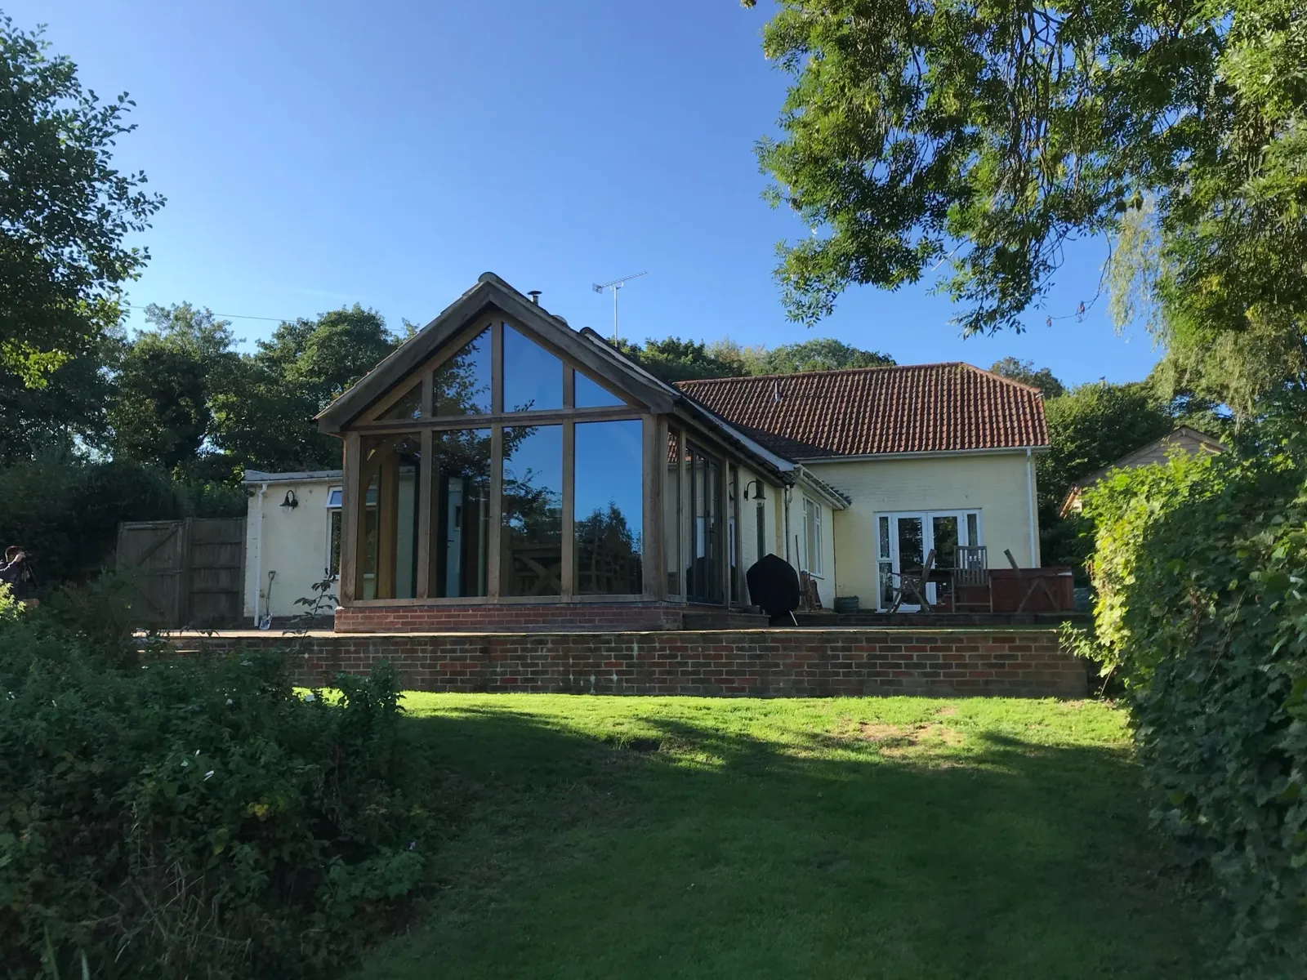
A bespoke timber-framed extension with a tall glazed gable on the garden side of the house.
From our original project notes
Read our original project write-upThis is another great example of our bespoke extensions.
About the project
We built this extension with a pitched timber frame and a tall glazed gable facing the garden. The frame divides the glazing into panels, bringing daylight into the room at different heights.
From the garden, you can see how the new roof sits alongside the house. We left the timber around the glazing visible so the shape of the frame comes through on the outside.
Details from the gallery
If you’re planning something similar, compare the upper panels with the glazing below. It’s a good way to picture how much timber and glass you might want across your own elevation.