Two-storey extension
A Different Shade
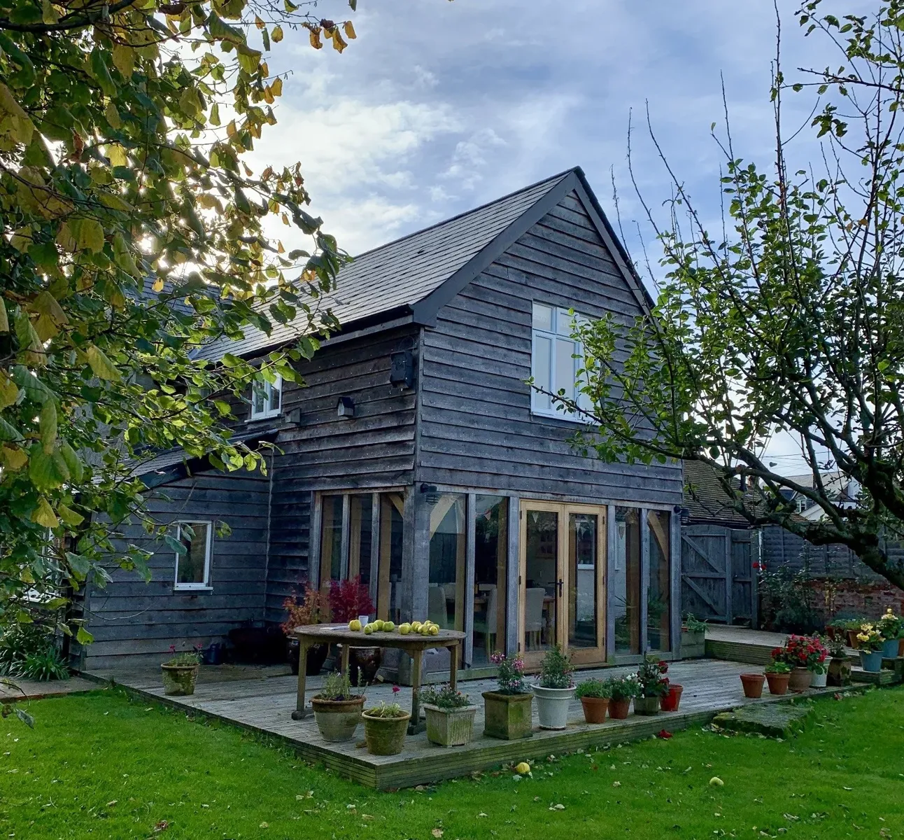
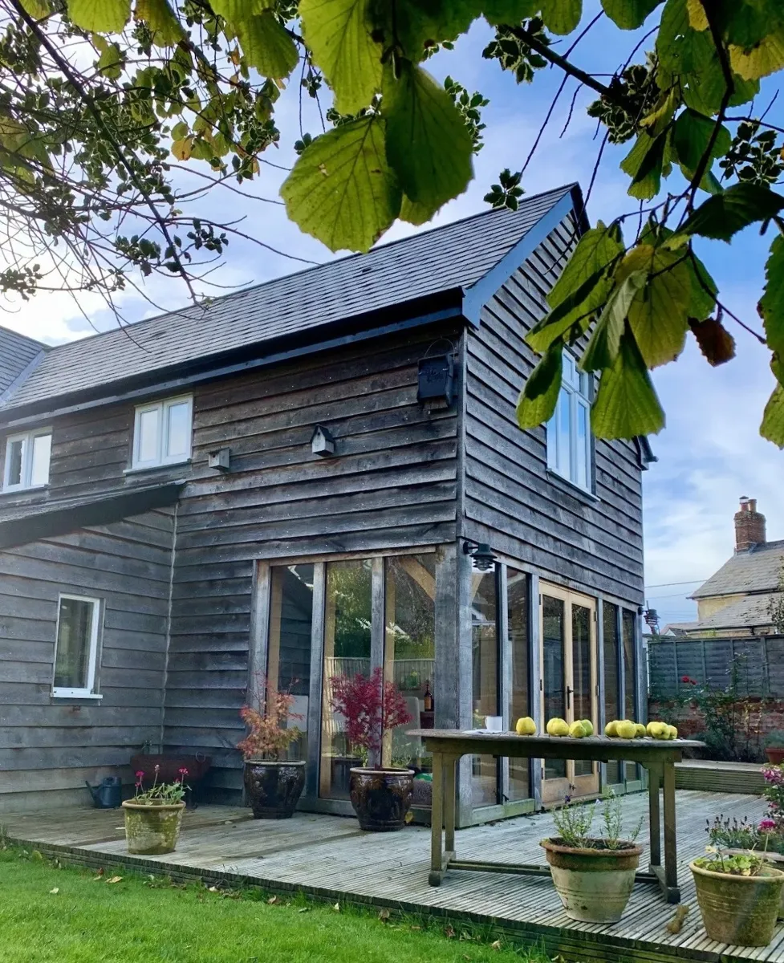
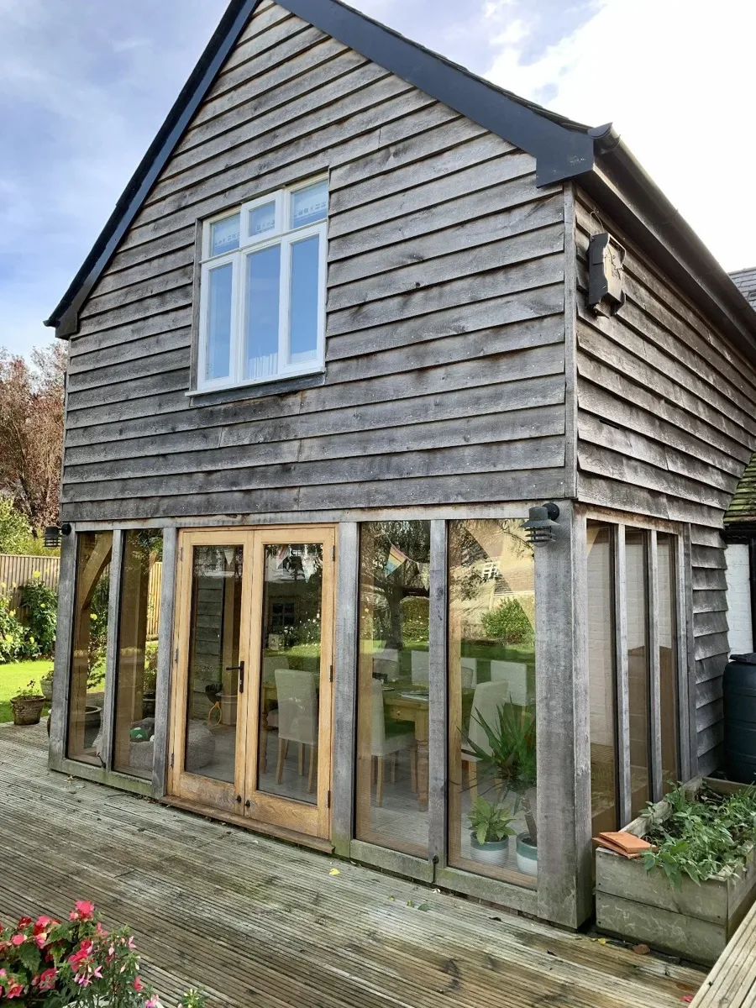
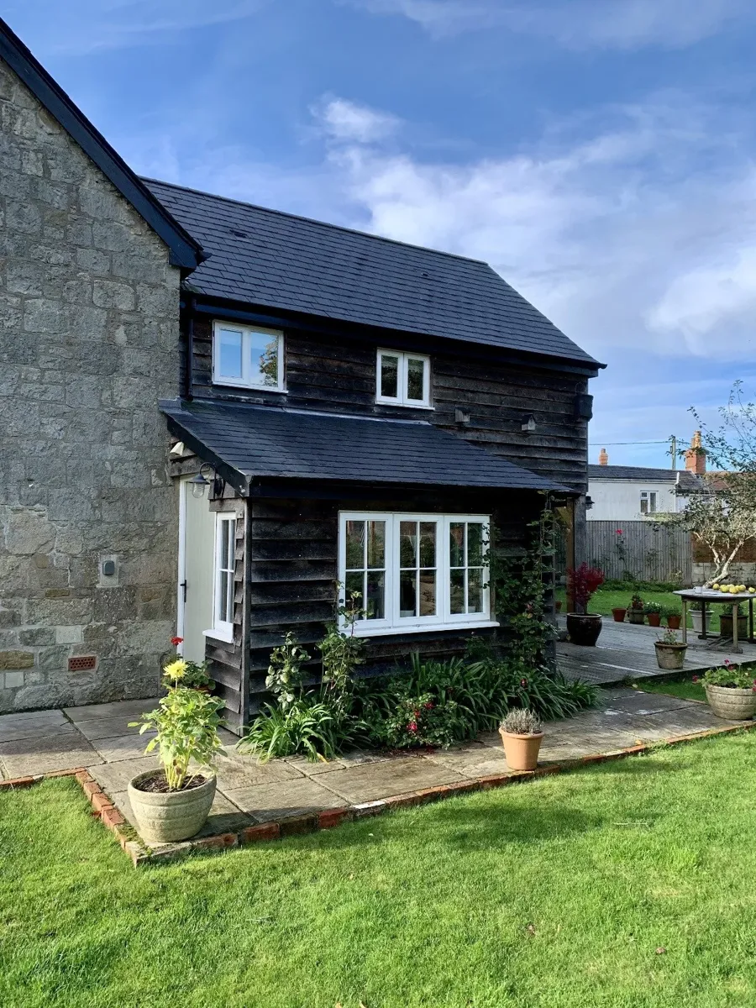
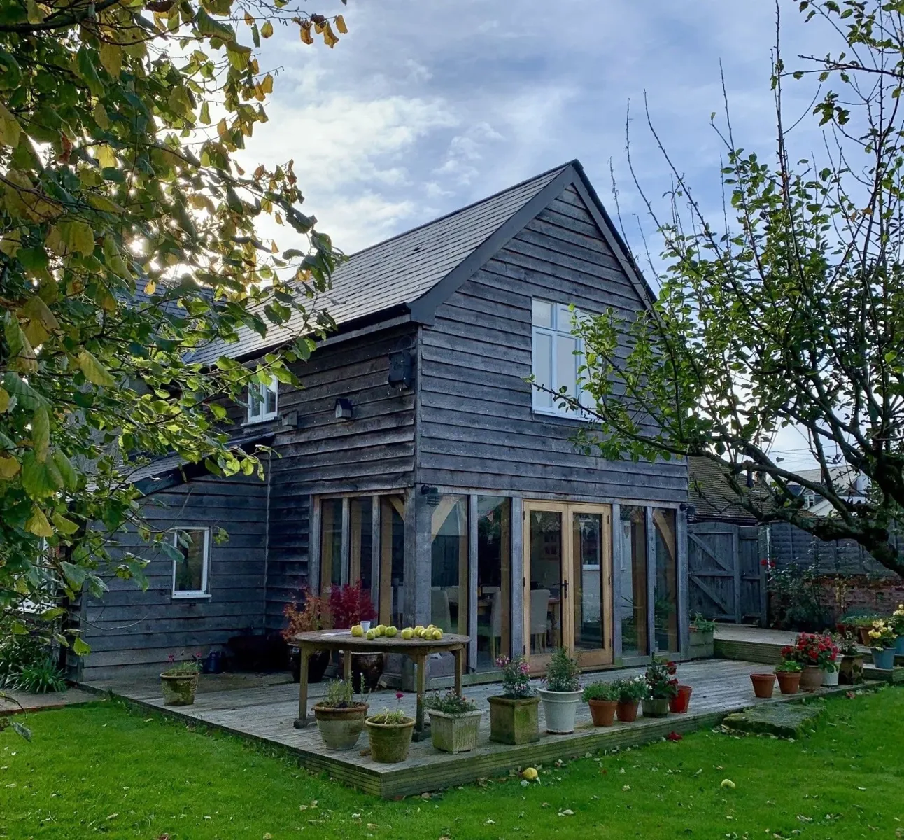
A two-storey extension to a Georgian house, adding a kitchen downstairs and a main bedroom above.
From our original project notes
Read our original project write-upThis building was a joy to work on. Extending from a pre-existing Georgian house we sculpted this gorgeous extension from our clients vision.
About the project
The owners of this Georgian house wanted more room on both floors. We built a two-storey extension with space for a kitchen downstairs and a main bedroom above.
Outside, we used dark horizontal cladding and lighter joinery around the ground-floor glazing. You can see how the lighter timber picks out the doors and windows against the boards.
Details from the gallery
Look at the wider photos to see how the extension sits alongside the Georgian house and how the cladding carries across the new elevation.